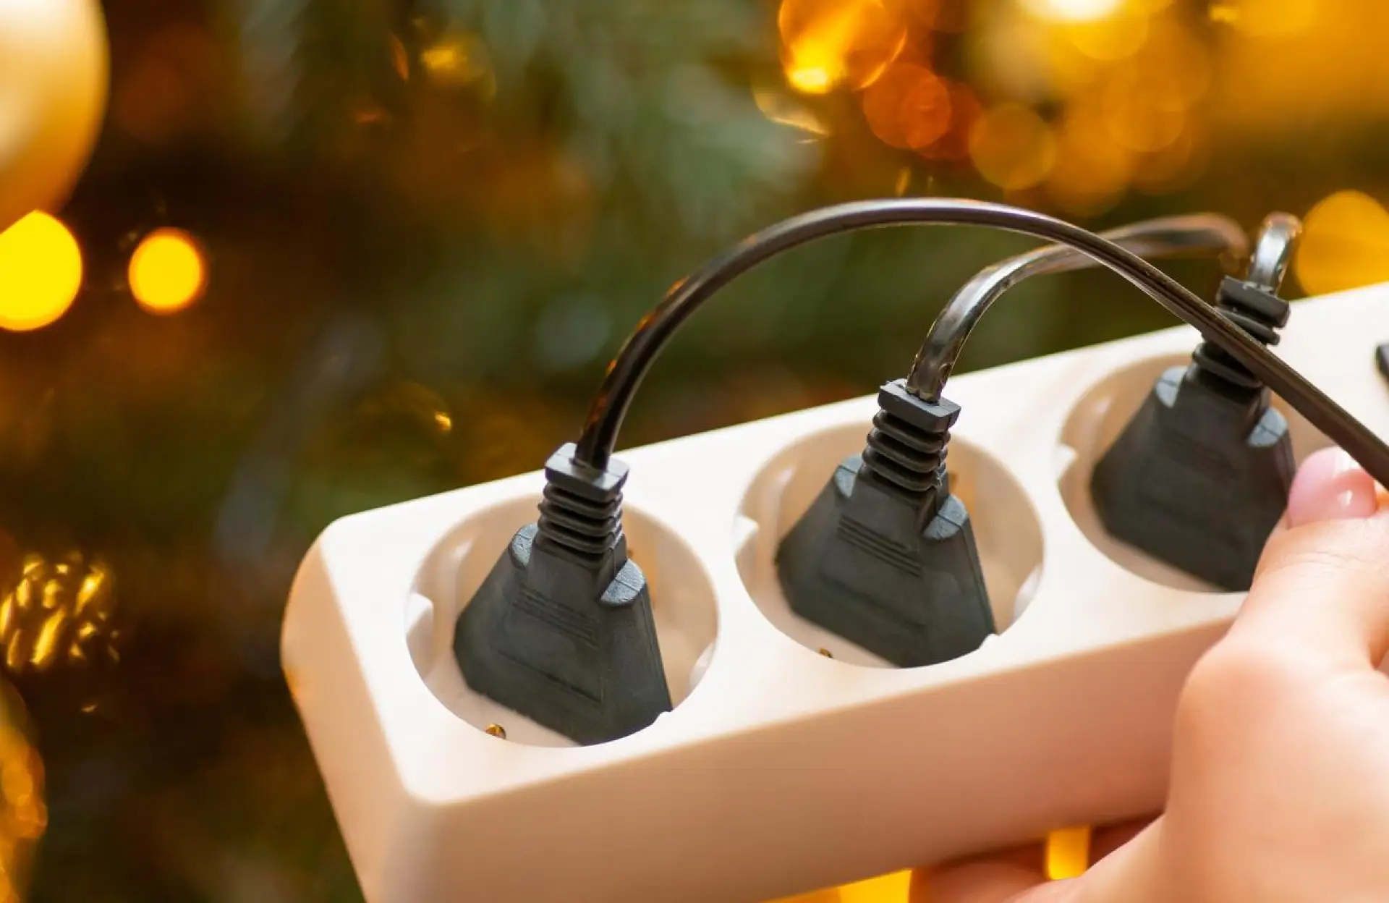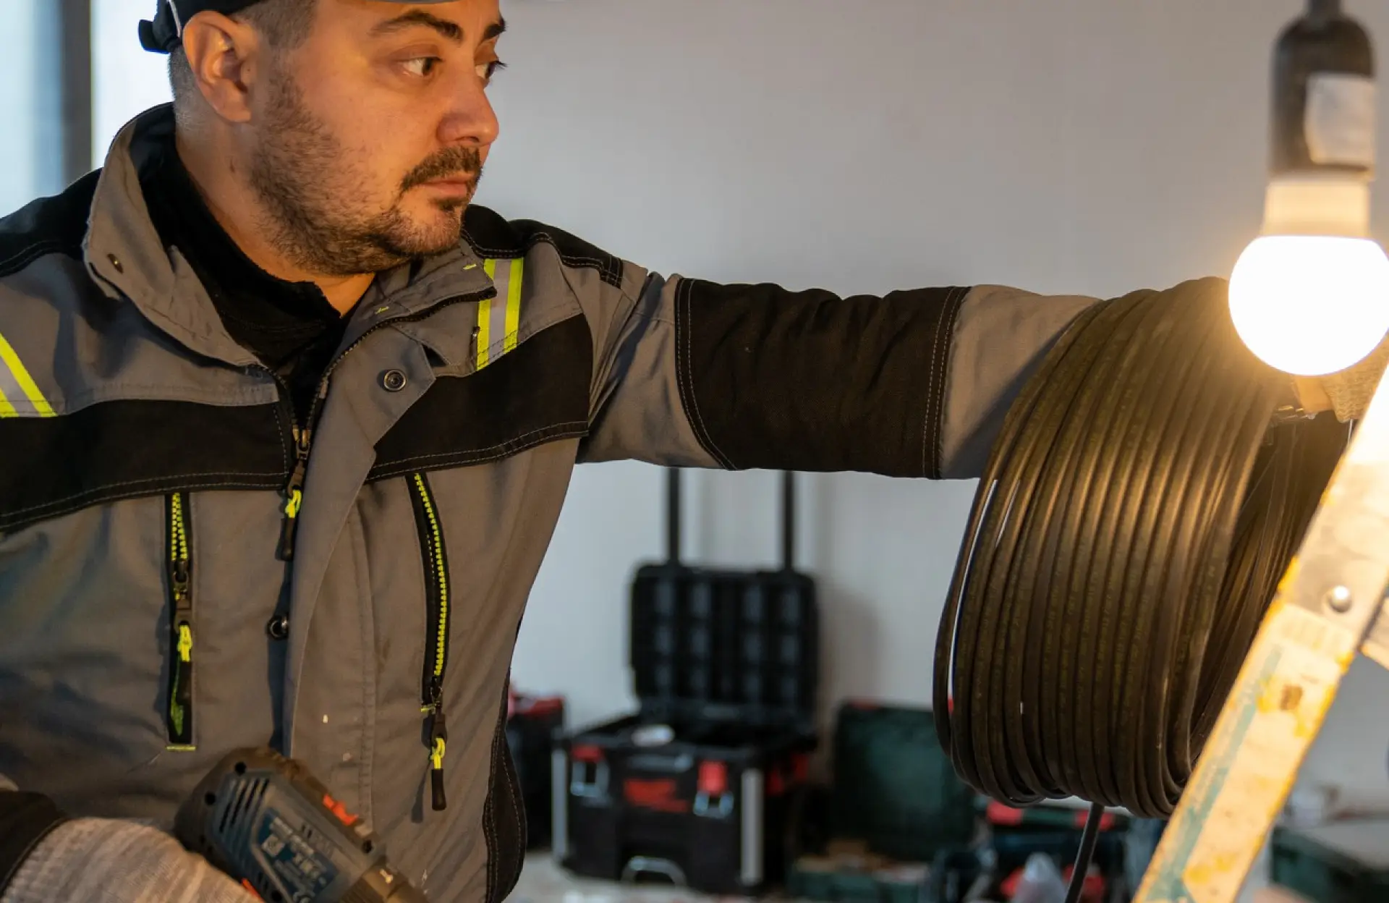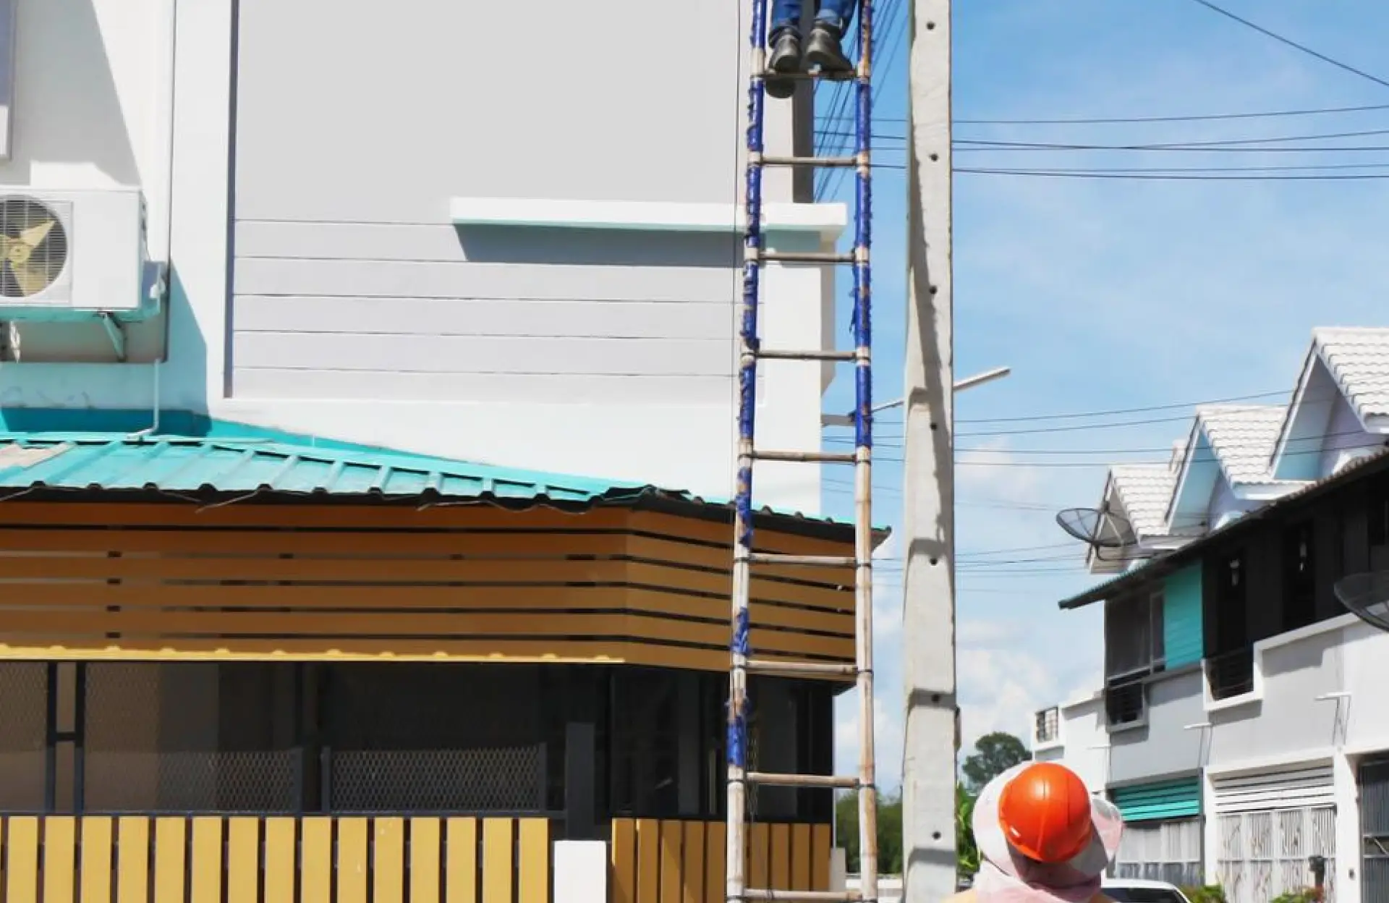


Building a new home or commercial property in the GTA is the perfect opportunity to plan a new build electrical system that is safe, efficient, and ready for future growth. From panel sizing and lighting design to EV charger planning and smart home infrastructure, getting your new build electrical system right early prevents costly changes later and ensures long-term performance and code compliance.
Getting Started on a New Build
Permits, design decisions, timelines, and hiring the right trades all make for a long to-do list. It is all too easy to cross something off as “we will figure it out later” before realising that it should have been done earlier.
Electrical systems are not one of those things you want to patch together near the end of a project.
In the GTA, a properly planned new build electrical system can affect everything from your inspection timeline to future energy use, comfort, safety, and even resale value. An electrical layout that is “good enough” on day one can result in limitations that show up the moment your home or commercial space is occupied, in the form of disruptive change orders, costly delays, rewiring that makes a mess of finished walls, and permanent limitations that can hurt resale. Want to jump straight to working with an electrician for your new build? Book a consultation online or give Phaze-In Electric a call to speak to a licensed electrician about your project.
The Importance of Planning Your New Build Electrical Early
The first thing to understand is that electrical work is not just about running wires and installing outlets. Done properly, it is about building a system that meets modern life and real occupancy needs while staying safe and compliant with Ontario electrical codes.
Planning your new build electrical system early in the process can help you avoid layout changes and additional labour costs, reduce overload issues and panel limitations in the future, improve lighting comfort and practical functionality, plan for modern equipment and technology, help ensure clean inspection results and code compliance, and build future flexibility and scalability.
If you are in the early stages of planning your new build, it is a great time to speak with a Master Electrician about your service size, layout, and long-term electrical needs.
Step 1: Choosing the Right Electrical Service Size for Your New Build
One of the most important decisions for a new build is choosing the correct electrical service size. The service size is the main panel capacity, and it sets the total amount of electrical power your home or business is designed to support safely.
| Service Size | Typical Use |
| 100 amp | Increasingly rare in GTA new builds, especially with EV chargers or electric heating planned |
| 200 amp | Common and standard for many new GTA homes and large renovation projects |
| 400 amp | Often used for luxury GTA homes, large custom builds, or higher-demand commercial properties |
Choosing your electrical service size is about balancing cost, intended use, and future flexibility. An electrician can help ensure the planned loads are met without going way over for your typical usage, including HVAC and cooling equipment, electric range or cooktop, hot tubs, pools, saunas, EV chargers, finished basement or rental suite, home office and technology, and lighting design and exterior circuits.
Step 2: Plan Your Electrical Panel Layout for Accessibility and Expansion
The next step in early electrical planning is choosing an electrical panel location that provides sufficient accessibility for wiring and future expansion.
Key panel layout and installation details include ample breaker space for future circuits, proper clearance and accessibility, logical circuit grouping and labeling, room for surge protection devices, and dedicated capacity for EV chargers or future additions. Poorly planned panel location or sizing often means costly upgrades when you need to add circuits later.
Step 3: Plan a Practical Outlet and Circuit Layout for New Builds
Planning for a new build has an advantage over renovations: all the outlets can be planned exactly where they are needed, not where they have historically been placed.
Kitchen electrical planning is one of the most detailed parts of a GTA new build. A proper outlet plan includes dedicated circuits for fridge, microwave, and dishwasher, a countertop receptacle layout based on real-life appliance use, kitchen island power (since under-countertop outlets are no longer an option), and room for future appliance upgrades or changes.
Living room and entertainment areas need outlets for TV and media walls, hidden outlets for mounted TVs, and network and power requirements for streaming devices and set-top boxes. Bedroom planning should support nightstand outlets on both sides, USB or charging access, and lighting controls. With many GTA residents working from home, home office electrical needs are now a big consideration for new builds.
If your new build plans include a home office or secondary suite, it is worth taking the time to confirm power needs early so that circuits and outlet locations match how the space will be used.
Step 4: Lighting Design for Comfort, Efficiency, and Style
Lighting has a major impact on how a finished space looks and feels. In new builds in the GTA, it is increasingly focused on both function and aesthetics.
Popular lighting upgrades in new GTA builds include pot lights for ambient lighting, under-cabinet lighting in kitchens, feature lighting for staircases and accent walls, exterior lighting for walkways and driveways, dimmer controls for flexible lighting levels, and smart lighting controls for convenience and efficiency.
Lighting planning mistakes to avoid include too few lights or light switches leading to dark zones, poor switch placement that is inconvenient for day-to-day use, no dimming capability in key living spaces, and planning exterior lighting too late in the build process. Lighting layout planning coordinates with ceiling details, cabinetry, and interior design.
Step 5: Add Wiring for Smart Home and Future Technology
New builds in the GTA often include smart features by default, but it is important for the electrical plan to support them properly. A “smart home” involves more than just Wi-Fi-enabled devices. Electrical infrastructure must be stable, clean, and ready for control systems and automation.
Smart-ready electrical features to consider adding include smart switches and lighting controls, smart thermostats and HVAC controls, motorised blinds and window coverings, security system and camera power points, doorbell camera wiring, and structured wiring for network equipment. Planning for smart home technology now can save major effort and disruption later, even if you are not installing every device immediately.
Step 6: Add EV Charger Rough-In or Installation Planning
EV ownership is increasing across Toronto and the GTA, so new builds are one of the best times to plan for charging. EV chargers typically require dedicated circuits, load calculations and panel capacity, proper routing to the garage or driveway location, and outdoor-rated installation where needed. EV charger rough-in or complete installation is usually simpler and cleaner when added during the new build versus retrofitting after walls are finished.
If you are planning to purchase an EV within the next few years, ask your electrician about EV charger rough-in options as part of your new build project.
Step 7: Plan Exterior Electrical for Safety and Convenience
Exterior electrical planning is a part of many GTA new builds that is often underestimated, but it can make a major difference in daily convenience and property safety.
Common exterior electrical items in new GTA builds include driveway and soffit pot lights, front porch and entry lighting, backyard lighting and patio circuits, dedicated circuits for outdoor kitchen spaces in the future, garage outlets for tools and equipment, power for sheds or detached structures, and plug-and-play holiday lighting options. If exterior power and lighting are not planned early, it often involves cutting into finished surfaces later.
Step 8: Consider a Whole-Home Surge Protector
Surge protection is an increasingly important part of the electrical plan as new homes and buildings rely on more expensive technology, high-efficiency appliances, and smart electronics. A whole-home surge protector is a device installed at the electrical panel that helps reduce the risk of voltage spikes damaging appliances and equipment. Situations where surge protection can be especially valuable include smart appliances and kitchen equipment, home office equipment and electronics, HVAC systems and modern controls, EV chargers and charging equipment, and high-end audio and entertainment systems.
Step 9: Understand Permits, ESA Requirements, and Inspection Timing
Electrical work in Ontario is subject to the Ontario Electrical Safety Code, which typically requires ESA notification and inspection for new installations. New builds usually have multiple inspection stages, such as rough-in inspection, service and panel installation inspection, and final inspection after devices and fixtures are in place. Inspection timing can affect your build schedule, so it is important to work with an electrician who can coordinate this early.
Why Working With a Licensed Electrician Matters
Electrical work that is not done properly can result in inspection delays, costly rework or remediation, safety hazards, insurance complications, and long-term reliability problems. A licensed electrician can help ensure the electrical system is installed safely and with clean inspection results.
Step 10: Coordinate Electrical With Other Trades and Design Teams
The smoothest projects are the ones where electrical planning is coordinated with the full build team. A well-planned new build means your electrical plan aligns with builder and general contractor schedules, HVAC layout and equipment, plumbing rough-in location, cabinetry and kitchen layout, and lighting layout decisions in interior design.
Electrical planning should not be considered separately from the rest of the new build but should be integrated into how the whole space functions.
Electrical Planning Mistakes to Avoid in GTA New Builds
Even a new build project that is otherwise well managed can encounter issues if the electrical plan is treated as an afterthought or done last minute.
Common examples include underestimating the electrical demand and panel size, skipping EV charger planning early in the process, neglecting exterior power and lighting, poor switch placement and limited lighting controls, insufficient outlets in key living areas, no dedicated circuits for office equipment, and trying to add smart home systems without the supporting infrastructure. Fixing these issues after the fact usually results in more cost and disruption.
Residential vs. Commercial New Build Electrical System Planning in the GTA
For most GTA residents, new build electrical planning involves residential custom homes. But new builds also include new commercial units, offices, and mixed-use developments.
While the same basic principles of new-build electrical planning apply to commercial, it often requires additional details for higher load equipment and power distribution, emergency lighting and exit signage, tenant-specific dedicated circuits, future scalability and unit turnover, and commercial compliance requirements. If your new build involves commercial space, make sure to work with an electrician who has experience with commercial electrical planning and code-compliant work in that sector.
Do It Right the First Time for Your New Build
Electrical planning is one of the most important steps in ensuring a successful new build in the GTA. When done right, it can support safety, comfort, functionality, and long-term flexibility while avoiding build delays and costly changes after drywall and finishes are complete.
Phaze-In Electric Ltd. is a licensed, ESA-certified electrical contractor serving North York, Toronto, and the GTA. Our team of licensed electricians is led by Master Electrician Andrew Spano, experienced in residential and commercial electrical services, including panel upgrades, EV charger installations, lighting design, and code-compliant commercial electrical work. Our priorities are safety, transparency, and high-quality workmanship for GTA homeowners, businesses, and property managers.
If you are planning a new build in the GTA and want a code-compliant, modern electrical layout from day one, contact Phaze-In Electric today to book a consultation and get expert electrical planning support from the very beginning.
Frequently Asked Questions
- When should electrical planning begin for a new build?
Electrical planning should begin during the early design phase of a project. Planning early allows for proper service sizing, panel placement, lighting design, outlet locations, and coordination with other trades before construction progresses.
- What electrical service size is recommended for a new home in the GTA?
Many new homes are built with 200-amp electrical service to support modern appliances, EV chargers, HVAC systems, and future technology. Larger custom homes or properties with higher electrical demands may require larger service capacities.
- Should I plan for an EV charger even if I do not own an electric vehicle yet?
Yes. Installing an EV charger rough-in during construction is often far easier and more cost-effective than retrofitting after the home is complete. It also helps future-proof the property and adds long-term value.
- What smart home features should be included during construction?
Many homeowners choose to plan for smart lighting controls, security systems, smart thermostats, motorized blinds, structured wiring, and network infrastructure. Installing the necessary wiring during construction makes future upgrades much simpler.
- Do new build electrical projects require permits and inspections in Ontario?
Yes. New construction electrical work requires ESA notifications, inspections, and compliance with the Ontario Electrical Safety Code. Working with a licensed electrician helps ensure all requirements are properly managed throughout the project.
Build Your Electrical System Right From the Start
A well-designed electrical system is one of the most important investments in any new home or commercial building. Phaze-In Electric Ltd. works with homeowners, builders, developers, and business owners throughout Toronto and the GTA to design and install safe, code-compliant electrical systems that support today’s needs and tomorrow’s growth. Contact our licensed electricians today to schedule a consultation and start your project with a solid electrical plan built for long-term performance.
Key Takeaways
- Early electrical planning helps avoid delays, costly change orders, and future limitations.
- Choosing the right electrical service size and panel capacity is essential for supporting current and future electrical demands.
- Strategic outlet placement, lighting design, and circuit planning improve comfort, functionality, and efficiency.
- Planning for EV chargers, smart home technology, and future expansion during construction is far easier than retrofitting later.
- Working with a licensed electrician helps ensure code compliance, smooth inspections, and long-term system reliability.